Coaching

BEDS3
BATHS2 full 1 partial
SQUARE FEET1,632
MLS#TB8477508
STATUSActive
PROPERTY TYPERental - Townhouse
SUBDIVISIONBEAR CREEK
Property Description
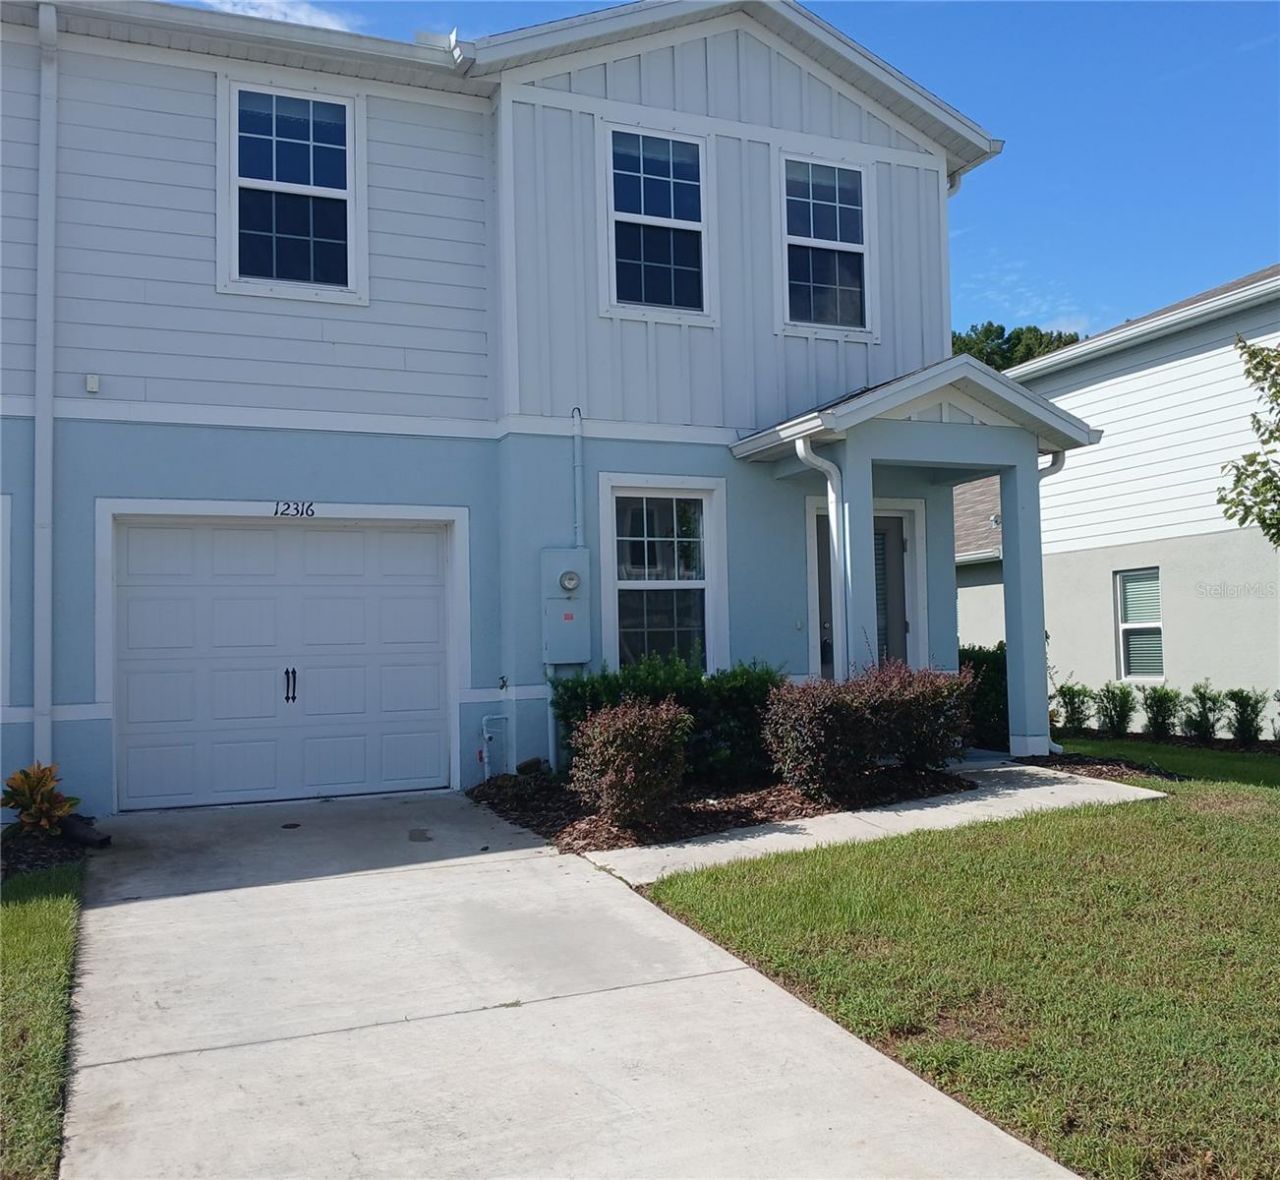
Now available! -- this beautiful 2023-built townhouse builders model offers modern comfort, stylish design, and peaceful lake views of the lake in a desirable community. Featuring 3 bedrooms, 2.5 bathrooms, and a one-car garage, this home is designed for both convenience and functionality. All new carpets installed. Upgraded Cable included with Paramount The primary bedroom is located on the main level, complete with a stunning ensuite bathroom and a large walk-in closet, providing privacy and easy accessibility. The open-concept living area flows seamlessly into the kitchen and dining space, with all appliances included for move-in ready convenience. Upstairs, you'll find additional bedrooms and flexible space perfect for guests, family, or a home office. Enjoy relaxing mornings or evenings overlooking the water, while still being close to shopping, dining. Don't miss this opportunity to rent a nearly new home with premium features and a beautiful setting -- schedule your showing today!
Property Features
Property Type: Rental - Townhouse
Cooling: Central Air
Garage: 1 car attached
Heating: Central
Lot Size: 0.08 Acres
Year Built: 2023
Amenities
Living Room/Dining Room Combo
Primary Bedroom Main Floor
Feature Descriptions
Appliances: Dishwasher, Dryer, Electric Water Heater, Microwave, Range, Refrigerator, Washer
Community Features: None
Days on Site: 176
Directions: Hwy 54 to Bear Creek to house
HOA Y/N: Yes
Home Warranty Y/N: No
Lot Dimensions: 0.08
Pets Allowed: No
Property Attached Y/N: No
Property Sub-Type: Townhouse
Showing Instructions: Call Listing Agent
Water Access Y/N: No
Water View: Lake
Room Sizes
Primary Bedroom: 13x14
Great Room: 12x15
Kitchen: 13x14
Bathroom 2: 12x13
Bedroom 3: 10x14
Local Schools
High School: River Ridge High-PO
Middle School: River Ridge Middle-PO
Elementary School: Moon Lake-PO
Listed By / Shown By
Listed By
Agency Name: DALTON WADE INC
Agency Contact: 888-668-8283
Shown By
Agent Name: Coaching
Agent Phone:
Agency Title: Adams Cameron & Co. REALTORS


Member Participants (and their affiliated licensees, if applicable) shall indicate on their websites that IDX information is provided exclusively for consumers’ personal non-commercial use, that it may not be used for any purpose other than to identify prospective properties consumers may be interested in purchasing, that the data is deemed reliable but is not guaranteed by MLS GRID, and that the use of the MLS GRID Data may be subject to an end user license agreement prescribed by the Member Participant’s applicable MLS if any and as amended from time to time. MLS GRID may, at its discretion, require use of other disclaimers as necessary to protect Member Participant, and/or their MLS from liability.
Based on information submitted to the MLS GRID. All data is obtained from various sources and may not have been verified by broker or MLS GRID. Supplied Open House Information is subject to change without notice. All information should be independently reviewed and verified for accuracy. Properties may or may not be listed by the office/agent presenting the information.
Privacy Policy / DMCA Notice / ADA Accessibility


This site is hosted, designed and copyright
© 1994 - 2026 by
Delta Media Group, Inc. -- Patent Pending --
12316 Grizzly Lane | MLS# TB8477508
This property located at 12316 Grizzly Lane, New Port Richey, FL 34654 is currently listed for rent with an asking price of $1,950 / Monthly. Search New Port Richey real estate on recruiting.adamscameron.com today.