Coaching

BEDS4
BATHS2 full
SQUARE FEET1,665
MLS#400194
STATUSActive
PROPERTY TYPEResidential - Single Family
SUBDIVISIONLAKE JACKSON HEIGHTS
Property Description
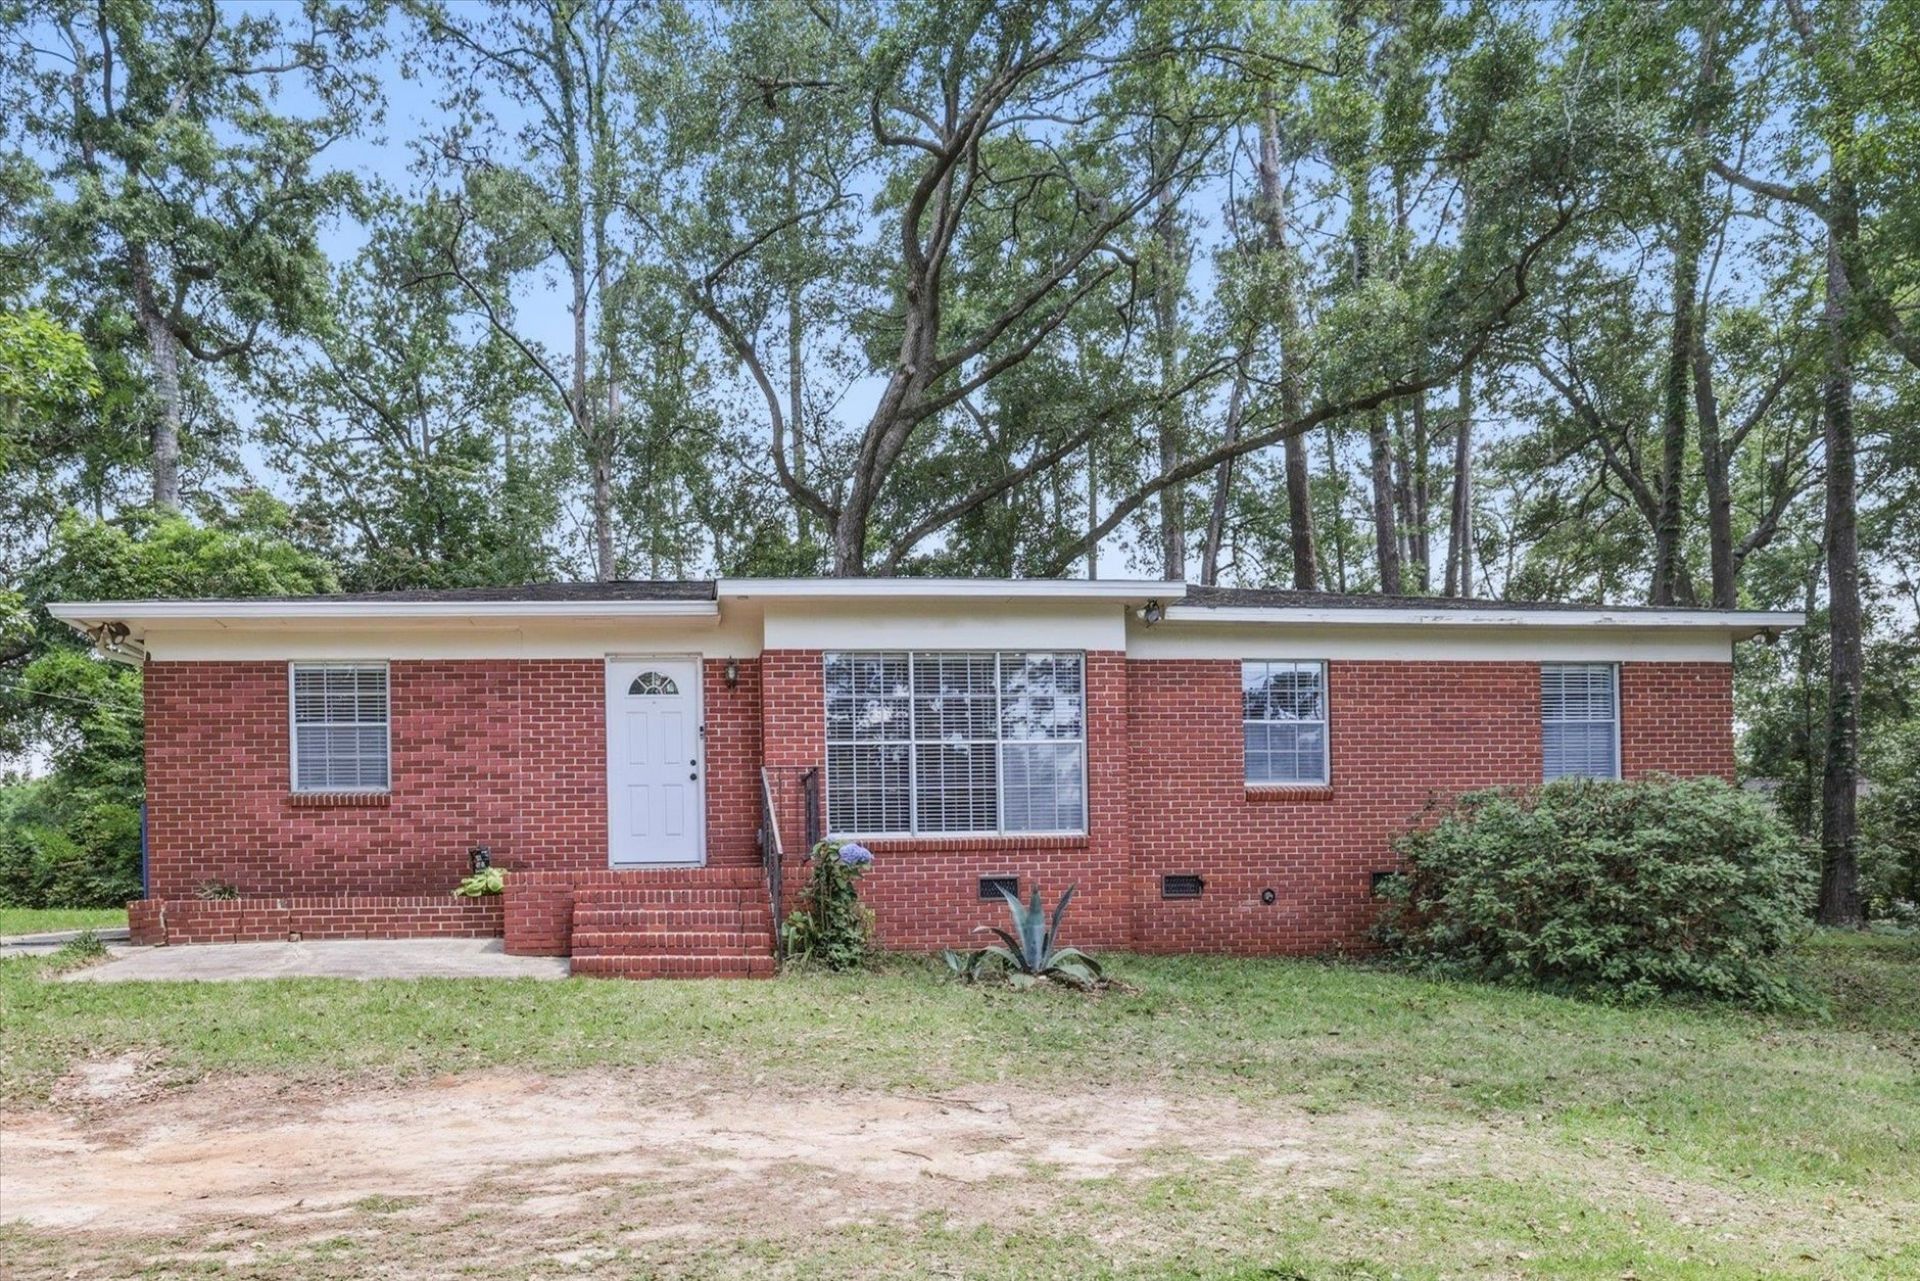
This charming 4BR/2BA brick home sits on a spacious double lot totaling .57 acres and offers over 1,600 square feet of comfortable living space. The split floor plan provides flexibility and privacy, while the whimsical, fun color palette and beautiful hardwood floors create a warm and inviting feel throughout. Entertain with ease in the large kitchen featuring gorgeous granite countertops and abundant natural light. Step outside to enjoy the deck?perfect for potted herbs, birdwatching, and peaceful mornings as water birds make their way to nearby Lake Jackson. Plenty of room for gardening, play, or simply enjoying the outdoors. The 4th bedroom offers its own exterior entrance through the interior utility/storage area, making it ideal for guests, a home office, or creative space. Located in sought-after Leon High School zoning.
Property Features
Property Type: Residential - Single Family
Cooling: Central Air, Ceiling Fan(s), Electric
Heating: Central, Electric
Home Style: Ranch, One Story, Split Level
Lot Size: 0.57 Acres
Stories: 1.0
Taxes: $2,294
Year Built: 1966
Amenities
Split Bedrooms
Feature Descriptions
Appliances: Dryer, Dishwasher, Disposal, Oven, Range, Refrigerator, Washer
Community Features: Curbs, Gutter(s), Street Lights
Days on Site: 4
Directions: N Monroe to R on Longview, home on R
Exterior: Brick
Fencimg: Partial
Flooring: Hardwood, Tile, Vinyl
Home Warranty Y/N: No
Lease Considered Y/N: No
Listing Terms: Cash, Conventional
Parcel#: 12073-21-03-65- D-019-0
Parking: Driveway
Parking Notes: Driveway
Patio/Porch: Patio
Property Attached Y/N: No
Property Sub-Type: Detached
Security: Security System Leased
Security: yes
Sewer: Septic Tank
Special View Info: None
Room Sizes
Primary Bedroom: 14 X 12
Living Room: 20 X 13
Kitchen: 14 X 10
Family Room: 13 X 11
Bedroom 4: 16 X 12
Bedroom 3: 11 X 9
Other: 12 X 12
Bedroom 2: 12 X 11
Local Schools
High School: LEON
Middle School: GRIFFIN
Elementary School: CANOPY OAKS
Listed By / Shown By
Listed By
Agency Name: Signature Realty Professionals
Shown By
Agent Name: Coaching
Agent Phone:
Agency Title: Adams Cameron & Co. REALTORS

Estimate Your Payment
Estimated Payment
$ 1,735.04 per month $1,463.67 Principal & Interest $191.17 Property Tax $80.21 Homeowner's InsuranceChange Payment Information
Privacy Policy / DMCA Notice / ADA Accessibility


This site is hosted, designed and copyright
© 1994 - 2026 by
Delta Media Group, Inc. -- Patent Pending --
2119 Longview Drive | MLS# 400194
This single family home located at 2119 Longview Drive , Tallahassee, FL 32303 is currently listed for sale with an asking price of $275,000. This property was built in 1966 and has 4 bedrooms and 2 full baths with 1665 sq. ft. Longview Drive is located in the LAKE JACKSON HEIGHTS subdivision. Search LAKE JACKSON HEIGHTS real estate on recruiting.adamscameron.com today.