Coaching

BEDS2
BATHS2 full
SQUARE FEET1,100
MLS#A4696931
STATUSActive
PROPERTY TYPEResidential - Condominium
SUBDIVISIONPINEWOOD VILLAGE V
Property Description
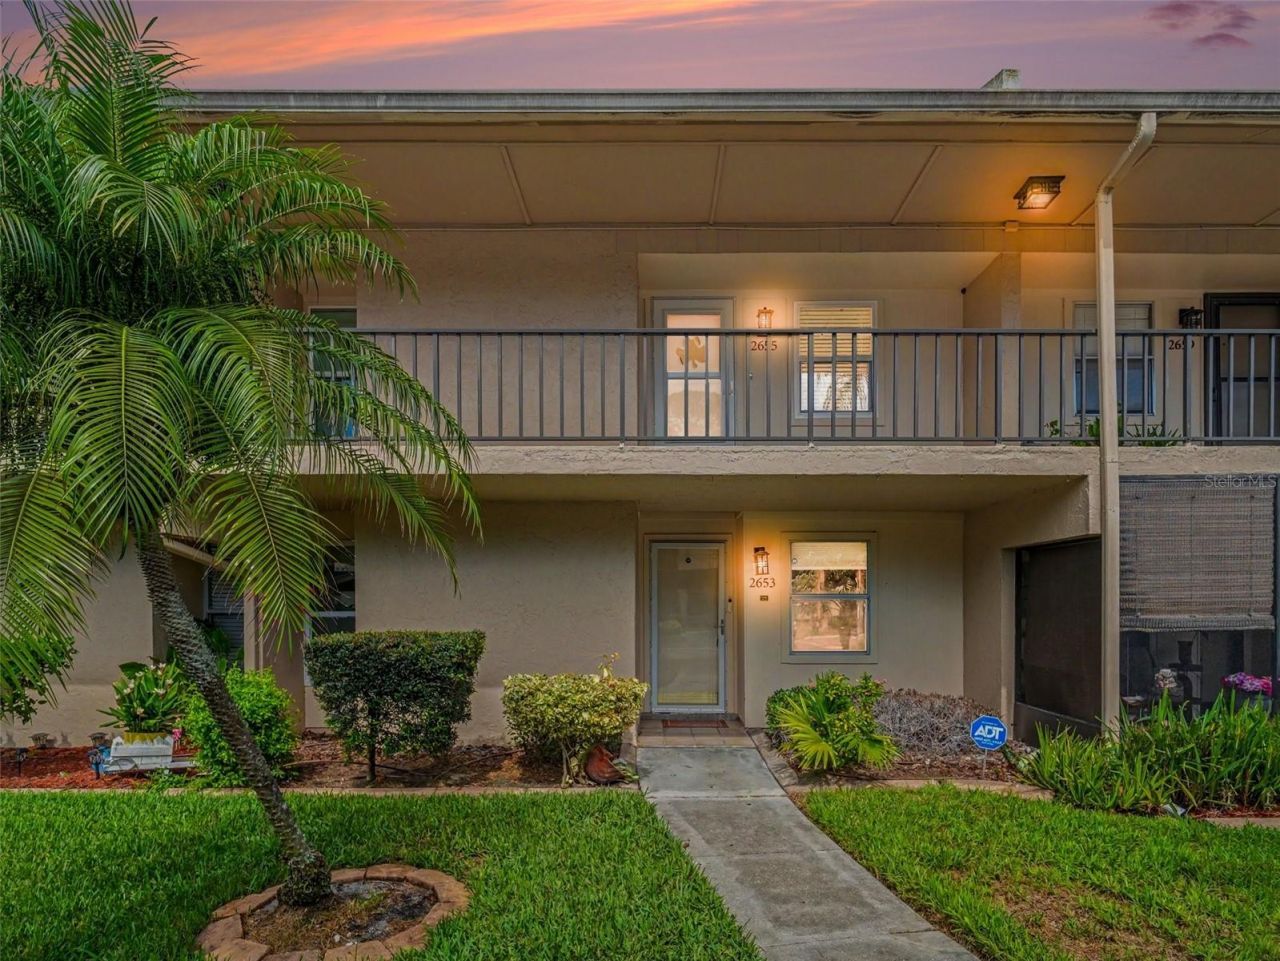
Enjoy convenient Sarasota living in this beautifully updated first-floor 2-bedroom, 2-bath condominium. With covered parking located just outside the front door, everyday access is easy and hassle-free. Freshly painted throughout. This home offers comfort, style, and convenience.Recent improvements include remodeled bathrooms, tile flooring, a roof replaced approximately five years ago, an air conditioning system that is about five years old, and a water heater installed just one year ago, giving buyers added peace of mind.The community is pet-friendly and ideally situated just 10 minutes from Siesta Beach, approximately 15 minutes from Downtown Sarasota, and close to some of the area's top-rated schools, shopping, dining, and everyday conveniences.
Property Features
Property Type: Residential - Condominium
Cooling: Central Air
Heating: Electric
Lot Size: 0.10 Acres
Roof Type: Shingle
Stories: 1.0
Taxes: $2,468
Year Built: 1980
Amenities
Ceiling Fans(s)
Primary Bedroom Main Floor
Window Treatments
Other
Feature Descriptions
Appliances: Built-In Oven, Dishwasher, Disposal, Dryer, Freezer, Ice Maker, Microwave, Range, Range Hood, Refrigerator, Washer
Community Features: Buyer Approval Required, Clubhouse, Community Mailbox, Fitness Center, Pool, Sidewalks
Condo Fee: $350/ Monthly
Directions: 75 to Bee Ridge To Swift Road pull into Pine Village Apartments.
Exterior: Concrete
Flood Zone Code: X
Flooring: Tile
Foundation: Slab
HOA Y/N: Yes
Home Warranty Y/N: No
Listing Terms: Cash, Conventional, FHA, VA Loan
Lot Dimensions: 0.1
Ownership: Condominium
Parking: Covered
Parking Notes: Covered
Pets Allowed: Yes
Pets Size: Small (16-35 Lbs.)
Pets Weight (Max): 40
Property Attached Y/N: No
Property Sub-Type: Condominium
Sewer: Public Sewer
Showing Instructions: ShowingTime
Special Sale Provisions: None
Utilities: Public
Water: Public
Water Access Y/N: No
Room Sizes
Bedroom 2: 12.2x10.2
Primary Bedroom: 12.1x20
Kitchen: 8x12.5
Dining Room: 12x11.5
Living Room: 12x15.2
Local Schools
High School: Riverview High
Middle School: Brookside Middle
Elementary School: Phillippi Shores Elementary
Listed By / Shown By
Listed By
Agency Name: EXP REALTY, LLC
Agency Contact: 941-462-3321
Shown By
Agent Name: Coaching
Agent Phone: (386) 717-3445
Agency Title: Adams Cameron & Co. REALTORS

Estimate Your Payment
Estimated Payment
$ 1,075.85 per month $824.98 Principal & Interest $205.67 Property Tax $45.21 Homeowner's InsuranceChange Payment Information

Member Participants (and their affiliated licensees, if applicable) shall indicate on their websites that IDX information is provided exclusively for consumers’ personal non-commercial use, that it may not be used for any purpose other than to identify prospective properties consumers may be interested in purchasing, that the data is deemed reliable but is not guaranteed by MLS GRID, and that the use of the MLS GRID Data may be subject to an end user license agreement prescribed by the Member Participant’s applicable MLS if any and as amended from time to time. MLS GRID may, at its discretion, require use of other disclaimers as necessary to protect Member Participant, and/or their MLS from liability.
Based on information submitted to the MLS GRID. All data is obtained from various sources and may not have been verified by broker or MLS GRID. Supplied Open House Information is subject to change without notice. All information should be independently reviewed and verified for accuracy. Properties may or may not be listed by the office/agent presenting the information.
Privacy Policy / DMCA Notice / ADA Accessibility


This site is hosted, designed and copyright
© 1994 - 2026 by
Delta Media Group, Inc. -- Patent Pending --
2653 Woodgate Lane , Unit E-3 | MLS# A4696931
This condo located at 2653 Woodgate Lane , Unit E-3, Sarasota, FL 34231 is currently listed for sale with an asking price of $155,000. This property was built in 1980 and has 2 bedrooms and 2 full baths with 1100 sq. ft. Woodgate Lane , Unit E-3 is located in the PINEWOOD VILLAGE V subdivision. Search PINEWOOD VILLAGE V real estate on recruiting.adamscameron.com today.