Coaching

BEDS2
BATHS2 full
SQUARE FEET1,308
MLS#1230805
STATUSActive
PROPERTY TYPERental - Single Family
SUBDIVISIONLatitude
Property Description
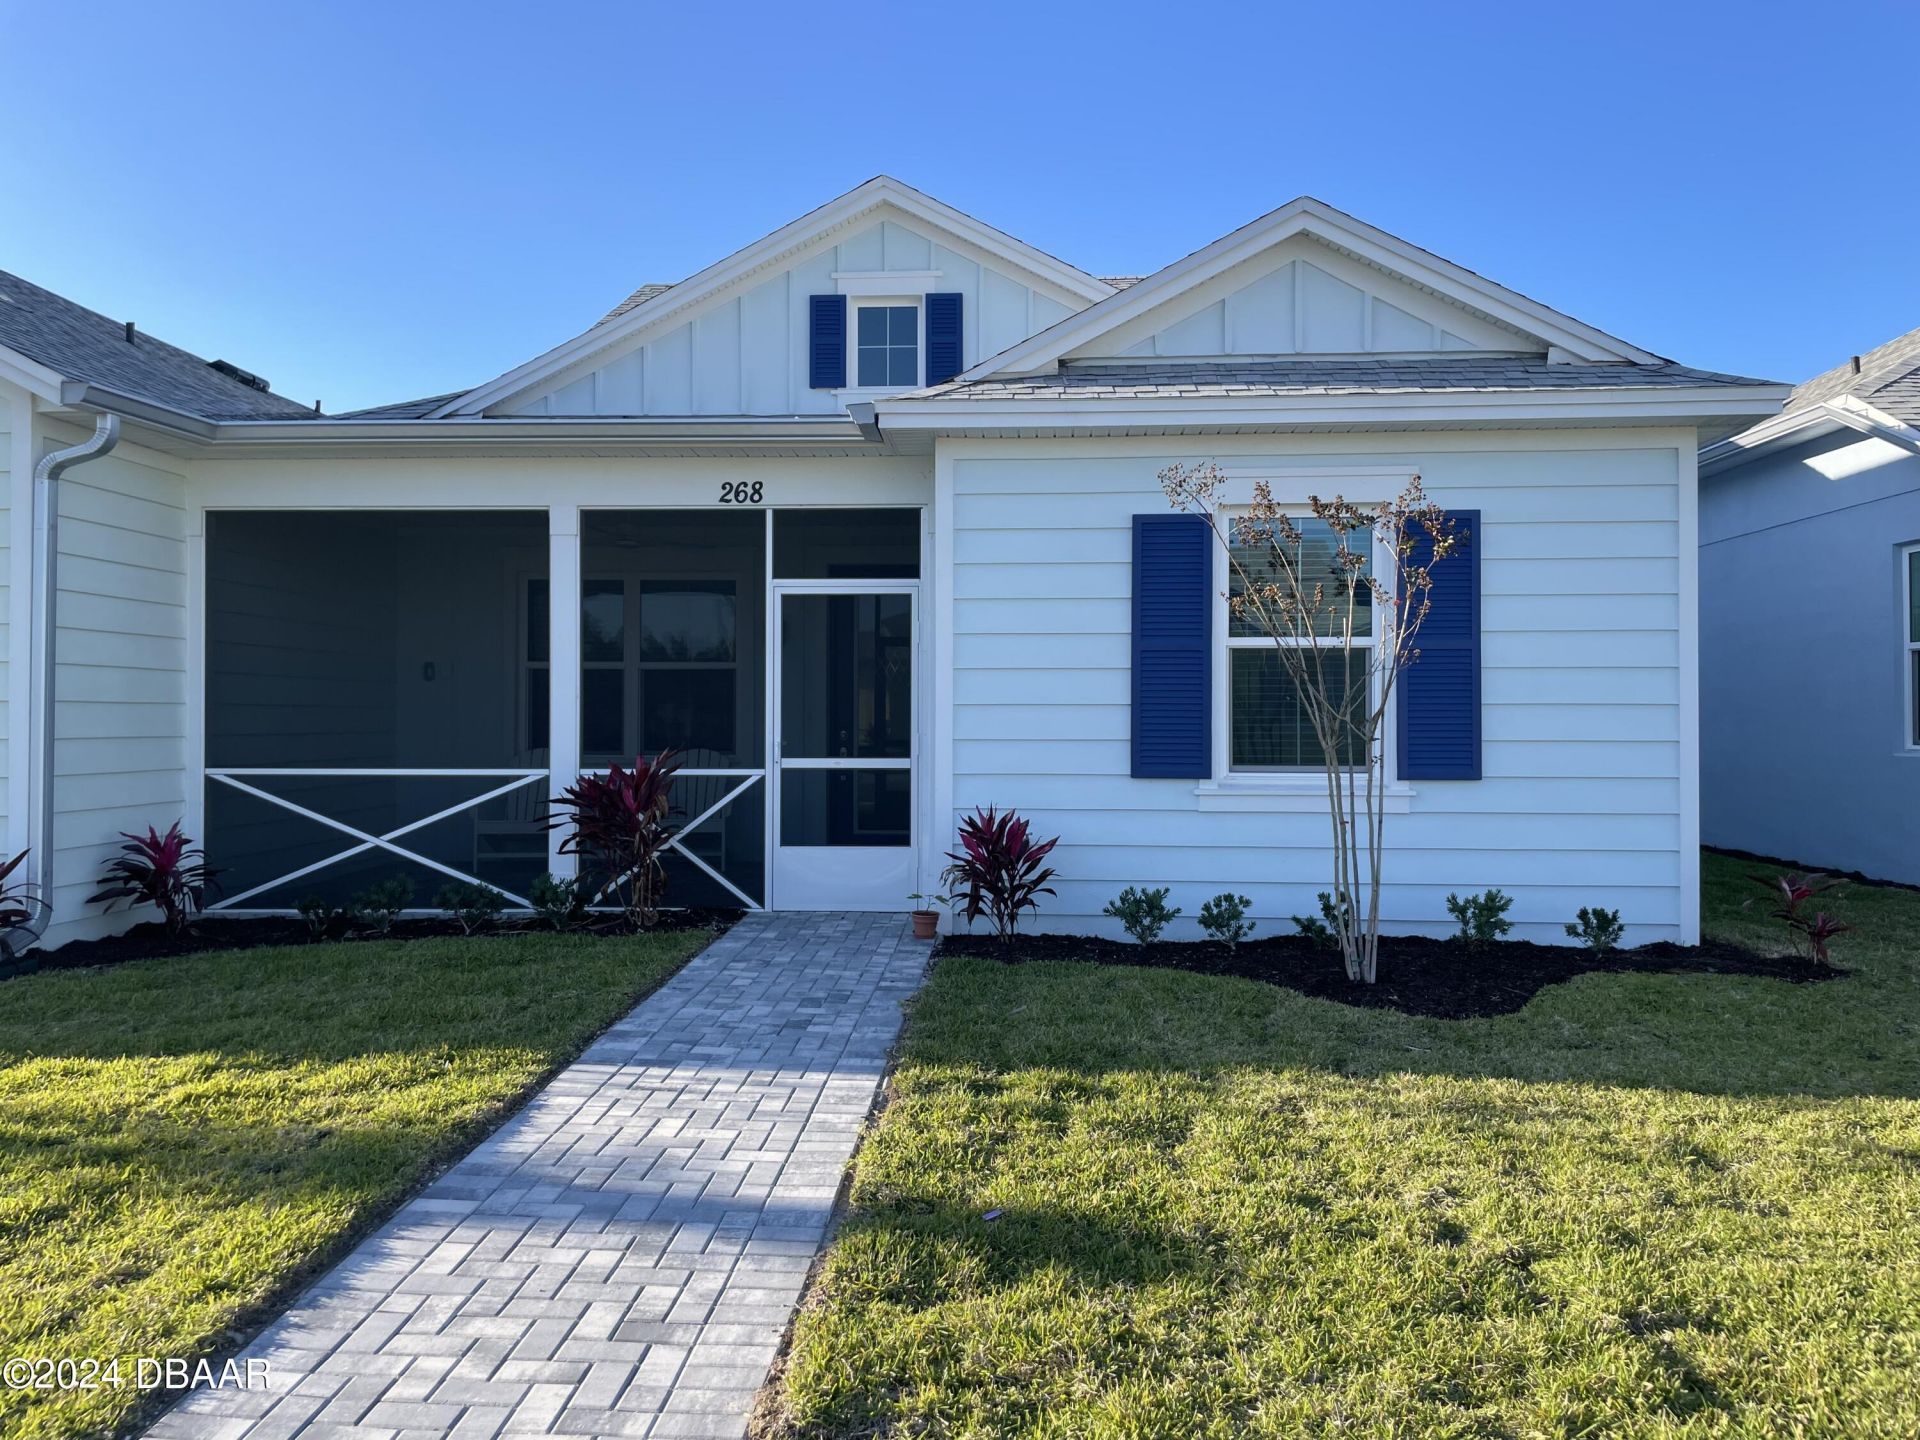
Picture perfect Camellia! Furnished and turnkey. Beautiful quartz countertops, tile, plank floors throughout. The large island kitchen has seating plus there is a large dining room. Split bedrooms offer privacy. The master is large with a walk in closet. Master bath has double sinks and a walk in shower. Nice open floor plan that has high ceilings that help make this a light and bright space. Full sized washer and dryer plus a 2 car garage! Relax on your front lanai. Golf cart may be available for use while you rent. Utilities included* 6 months + preferred Latitude Margaritaville is a 55+, private, gated community. 3 heated pools, one indoor, an outdoor sports pool and the resort style main pool. PRIVATE BEACH CLUB! Live music at the Bar and Chill Restaurant. State of the art Fins Up Fitness Center, Mango Theater, dog park, PICKLEBALL, and TENNIS. Come visit this FINtastic community.
Property Features
Property Type: Rental - Single Family
Cooling: Central Air, Electric
Fuel Type: Electric
Garage: 2 car attached
Heating: Electric, Heat Pump
Home Style: Cottage
Lot Size: 0.09 Acres
Feature Descriptions
Appliances: Washer, Tankless Water Heater, Refrigerator, Microwave, Gas Range, Dryer, Disposal, Dishwasher
Association/Condo Fee: 332.66/Monthly
Association Amenities: Dog Park, Fitness Center, Gated, Pickleball, Pool, Spa/Hot Tub, Tennis Court(s)
Days on Site: 12
Directions: Tymber Crrek Rd to 2nd entrance to Latitude Margaritaville on left*Right on Cool Waters Way to Pop Top
HOA Y/N: Yes
Interior Amenities: Kitchen Island, Split Bedrooms, Vaulted Ceiling(s), Walk-In Closet(s)
Laundry: In Unit
Lease Terms: 6 Months
Parcel #: 5207-02-00-3153
Parking: Attached, Garage, Garage Door Opener
Property Attached Y/N: No
Property Sub-Type: Single Family Residence
Senior Community: Yes
Sewer: Public Sewer
SQFT Total: 1909
Utilities: Electricity Connected, Natural Gas Connected, Water Connected
Water: Public
Room Sizes
Living Room: 14.50 X 15.10 Level - First
Dining Room: 11.00 X 12.30 Level - First
Primary Bedroom: 12.00 X 12.80 Level - First
Bedroom 1: 11.00 X 12.30 Level - First
Listed By / Shown By
Listed By
Agency Name: Bob Hodges and Sons Realty
Shown By
Agent Name: Coaching
Agent Phone:
Agency Title: Adams Cameron & Co. REALTORS

Privacy Policy / DMCA Notice / ADA Accessibility


This site is hosted, designed and copyright
© 1994 - 2026 by
Delta Media Group, Inc. -- Patent Pending --
268 Pop Top Lane | MLS# 1230805
This property located at 268 Pop Top Lane, Daytona Beach, FL 32124 is currently listed for rent with an asking price of $3,300 / Monthly. Search Daytona Beach real estate on recruiting.adamscameron.com today.