Coaching

BEDS2
BATHS3 full
SQUARE FEET1,675
MLS#A12099419
STATUSActive
PROPERTY TYPEResidential - Condominium
SUBDIVISIONAston Martin Residences
Property Description
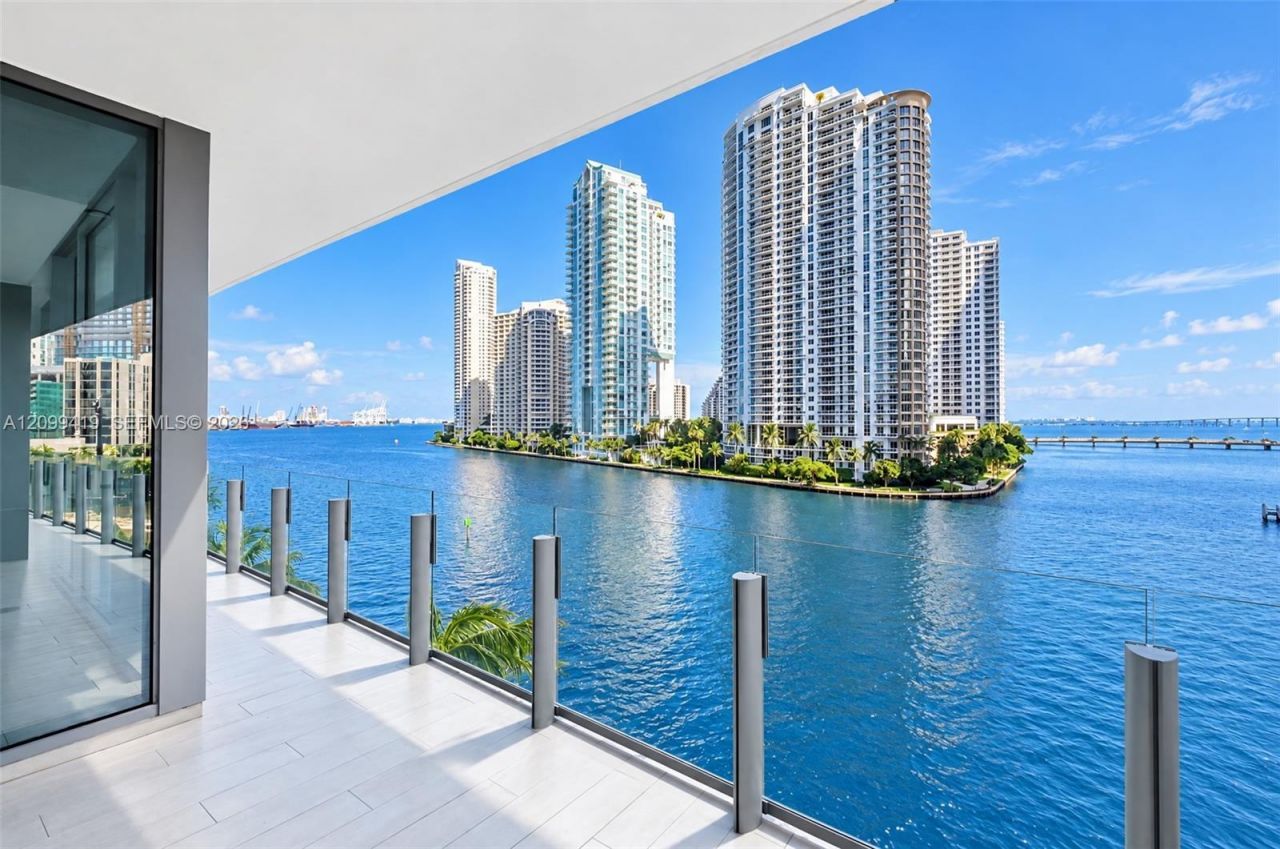
Best-priced unit of its type at Aston Martin Residences! This fully furnished 2 bedroom + den, 3 full bath split floor plan on the 5th floor offers 1,675 sq ft of living space with direct Miami River views. Enjoy one of the largest living rooms available for a 2-bedroom layout (18x31) in an exclusive floor plan with only 9 limited residences like this one. Motorized shades, sensor-activated closet lighting, top-tier finishes throughout, and 1 assigned parking space on the same floor add everyday luxury and convenience. The building delivers over 42,000 sq ft of world-class amenities, including a 55th-floor swimming pool, state-of-the-art gym, spa, art gallery, two movie theaters, golf simulator area, grand community room, kids room, house car service, valet parking, and concierge services. Luxury, space, and value come together in one of Miamis most iconic addresses. Schedule your private showing today!
Property Features
Property Type: Residential - Condominium
Cooling: Central Air, Electric
Garage: 1 car attached
Heating: Central, Electric
Home Style: High Rise
Stories: 66.0
Taxes: $25,840
Year Built: 2024
Amenities
Closet Cabinetry
Fire Sprinklers
Split Bedroom
Den/Library/Office
Open Balcony
Feature Descriptions
Appliances: Dishwasher, Disposal, Dryer, Electric Range, Microwave, Refrigerator, Wall Oven, Washer
Association Amenities: Billiard Room, Business Center, Cabana, Child Play Area, Clubhouse-Clubroom, Exercise Room, Heated Pool, Kitchen Facilities, Marina, Putting Green, Sauna, Spa/Hot Tub
Crops Included Y/N: No
Days on Site: 6
Door Features: High Impact Doors
Exterior: Concrete Block Construction
Flooring: Marble
HOA Fee: 3253/ Monthly
Home Warranty Y/N: No
Hot Tub: Yes
Lease Considered Y/N: No
Listing Terms: All Cash, Conventional
Parcel#: 01-42-06-071-1050
Parking: 1 Space, Assigned
Parking Notes: 1 Space, Assigned
Patio/Porch: Open Balcony
Property Attached Y/N: Yes
Property Sub-Type: Condominium
Sauna: Yes
Security: Fire Sprinklers, Smoke Detector, Doorman, Phone Entry, Secured Garage/Parking, Lobby Secured
Special View Info: Canal, River
Units: 391
Water Features: Canal Front, River
Window: Complete Impact Glass, Blinds
Listed By / Shown By
Listed By
Agency Name: Serhant
Agency Phone: 646-480-7665
Shown By
Agent Name: Coaching
Agent Phone: (386) 717-3445
Agency Title: Adams Cameron & Co. REALTORS

Estimate Your Payment
Estimated Payment
$ 16,744.34 per month $13,832.97 Principal & Interest $2,153.33 Property Tax $758.04 Homeowner's InsuranceChange Payment Information
Privacy Policy / DMCA Notice / ADA Accessibility


This site is hosted, designed and copyright
© 1994 - 2026 by
Delta Media Group, Inc. -- Patent Pending --
300 Biscayne Boulevard Way , Unit 503C | MLS# A12099419
This condo located at 300 Biscayne Boulevard Way , Unit 503C, Miami, FL 33131 is currently listed for sale with an asking price of $2,599,000. This property was built in 2024 and has 2 bedrooms and 3 full baths with 1675 sq. ft. Biscayne Boulevard Way , Unit 503C is located in the Aston Martin Residences subdivision. Search Aston Martin Residences real estate on recruiting.adamscameron.com today.